
FAQs
Your key questions answered
Why is Taylor Wimpey proposing housing outside Walkern’s settlement boundary?
The site lies outside Walkern’s existing settlement boundary. Taylor Wimpey is preparing a planning application because East Hertfordshire needs additional homes, including affordable homes, and the Council’s housing-delivery position is an important planning consideration.
Local housing needs are only one part of the case. The application will also need to address landscape, heritage, transport, ecology, drainage, infrastructure and other relevant planning matters before East Herts District Council decides whether permission should be granted.
Is the site allocated for housing?
No. East Herts District Council will ultimately decide whether the benefits of the proposals outweigh any adverse impacts.
Taylor Wimpey is proposing up to 120 new homes in a range of sizes.
The detailed housing mix will continue to be refined as the design progresses and in response to technical work, discussions with East Herts District Council and feedback received through the consultation.
How much affordable housing is proposed?
Approximately 40% of the homes are currently proposed as affordable housing.
The precise amount, type and tenure will be established through the planning process and discussions with East Herts District Council.
Is this the same proposal as the previous Welbeck Land and Inspired Villages scheme?
No. This is a new proposal by Taylor Wimpey for up to 120 homes.
Previous applications on the site included proposals for up to 105 homes and, more recently, a retirement-care village. Both were withdrawn.
Taylor Wimpey is preparing a new suite of technical assessments for the current application, although concerns raised previously are being considered as the new proposals develop.
Will there be three-storey buildings?
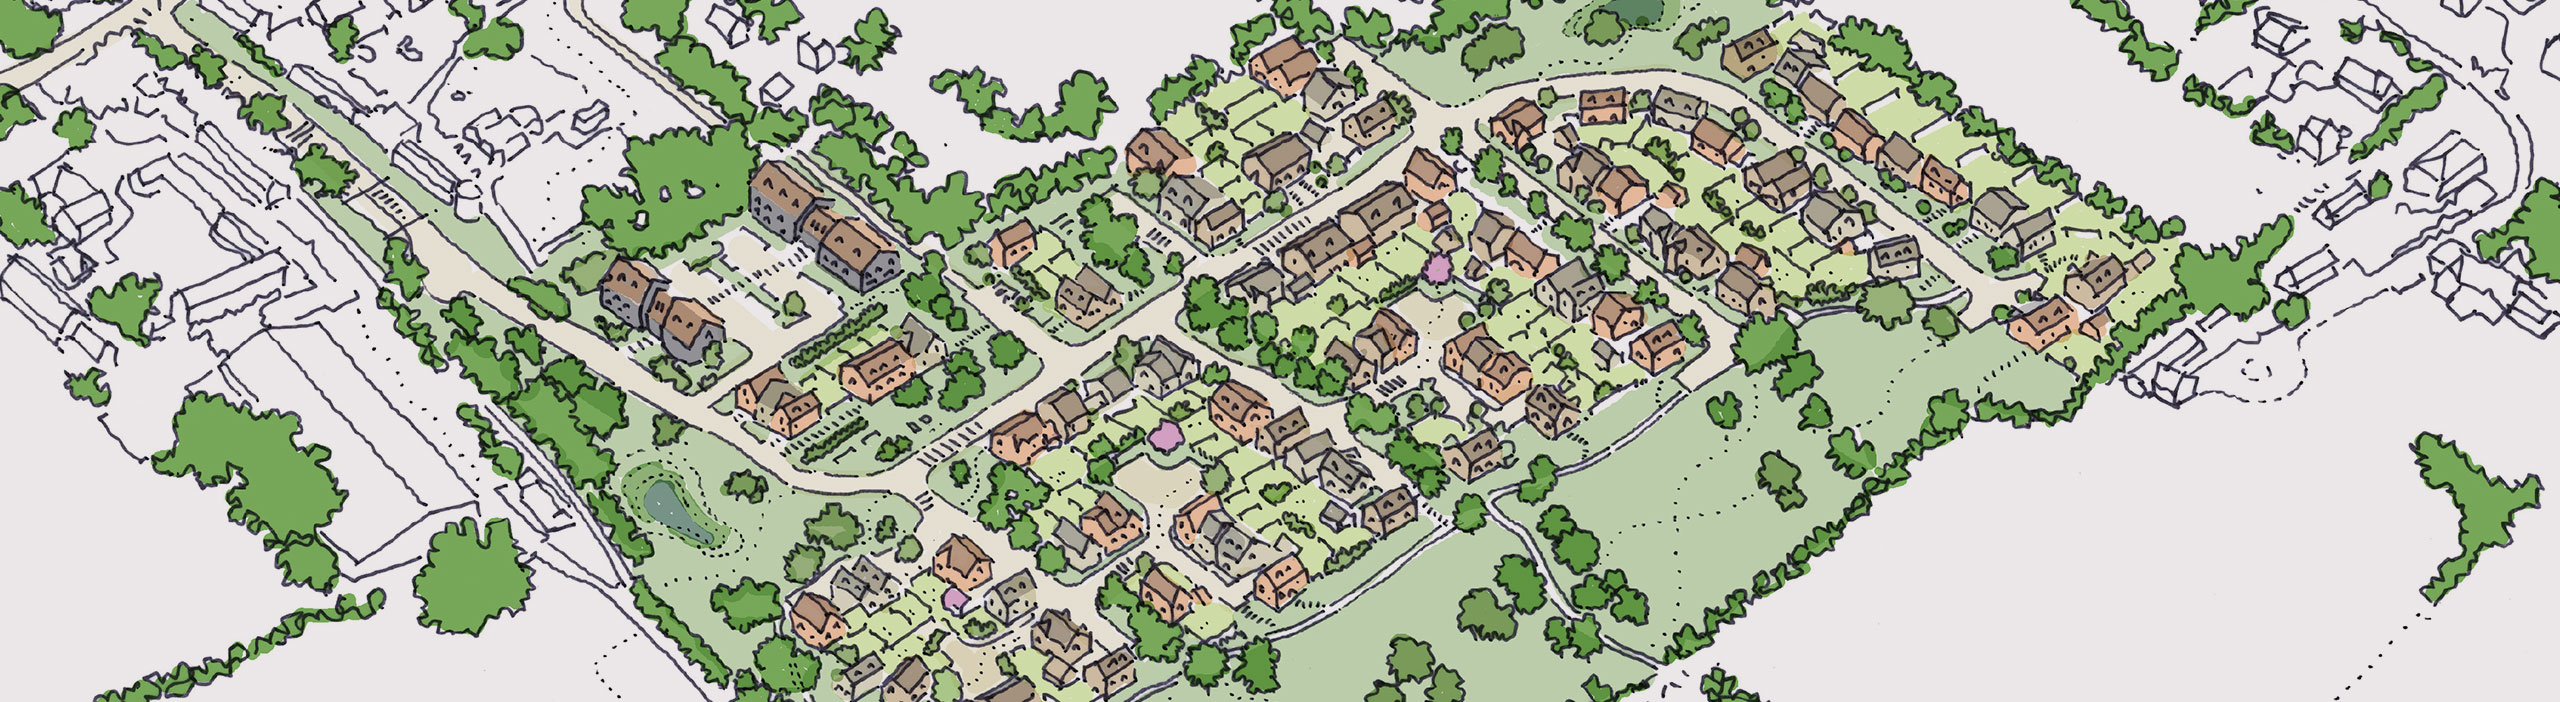
No. The current masterplan includes two-storey apartment buildings within the northern part of the site, around the proposed gateway area.
The proposed buildings are intended to create a clear gateway into the development, drawing inspiration from the scale, form and agricultural character of buildings found around Walkern. Their orientation will also help define the pedestrian route towards Kitcheners Lane and High Street.
Where will vehicles access the development?
The principal vehicular access is proposed from High Street, immediately south of Dovehouse Lane.
The application will include detailed information on the junction, visibility, pedestrian and cycle arrangements and how different types of vehicles would safely use the access.
The access is being designed to relevant highway safety and design standards.
New speed surveys, vehicle tracking and a road safety audit will inform the final design. Hertfordshire County Council will independently review the transport evidence as the highway authority.
Can Walkern’s roads cope with the additional traffic?
The Transport Assessment will assess the effect of the development on the surrounding road network, taking account of existing traffic, future growth and other committed developments.
Current work anticipates around 60 two-way movements during the morning peak hour and 56 during the evening peak. The detailed assessment will determine whether any highway improvements or mitigation are required.
What will be done to encourage walking, cycling and public transport?
The proposals will include pedestrian and cycle connections within the development and links to the existing village network.
The project team is considering wider walking and cycling improvements as well as measures to support public transport, including the potential extension of the HertsLynx service.
What about pressure on schools, GP services and other infrastructure?
The effect of the development on local infrastructure will be assessed through the planning process.
Hertfordshire County Council, East Herts District Council and other service providers will identify whether mitigation is required through financial contributions, planning obligations or other measures.
Will the development increase flood risk?
The development will be designed so that it does not increase flood risk elsewhere.
A Flood Risk Assessment and drainage strategy will accompany the application. Sustainable drainage features will store and control surface water, with the detailed proposals reviewed by the relevant statutory bodies.
How will wildlife be protected?
Ecological surveys have looked at habitats and species across the site, including bats, badgers, reptiles, birds and hares.
Important hedgerows and tree lines will be retained and managed wherever possible, while new wildflower areas, wetland planting, trees and scrub will create additional habitat. A Biodiversity Net Gain report will form part of the planning application.
What is being done about the moth species raised previously?
The ecology work is specifically considering the notable moth species raised during the previous application.
The dusky-lemon sallow is associated with elm trees, which are present within hedgerows around the site. These hedgerows are proposed to be retained and managed, with opportunities for additional suitable planting also being considered.
Has the site been investigated for archaeology?
Yes. Previous work has included an archaeological desk-based assessment and a geophysical survey.
Most of the site was assessed as having a relatively low potential for significant archaeological remains. The proposed access has greater potential because of its location close to the historic centre of Walkern.
Any further investigation required will be agreed with Hertfordshire County Council’s archaeological advisers.
Is the scheme definitely going ahead?
The consultation is taking place before the planning application is finalised, therefore the plans are only in the ‘proposal’ stage.
Taylor Wimpey has established the broad principle of seeking residential development and the approximate scale of the proposals, but detailed matters including layout, design, landscaping, access, open space and mitigation are still being developed.
Feedback will be logged and reviewed by the project team before the application is finalised.
What happens after the consultation?
The project team will analyse the feedback received and consider whether changes should be made to the proposals or supporting mitigation.
Taylor Wimpey is currently aiming to submit a planning application to East Herts District Council in January 2027. The Council will then undertake its own statutory consultation.
Will residents be able to comment again after the application is submitted?
Yes. This pre-application consultation is separate from East Herts District Council’s statutory planning consultation. Once an application has been submitted and validated, residents and stakeholders will have another opportunity to review the documents and submit comments directly to the Council.